Internal windows between rooms: ideas and what to plan
Where they work best, the types to choose from, and what to decide while plans are drawn.
Caroline Bolt, BIID Registered Interior Designer®
In this guide
Internal windows, also called glazed partitions or interior windows, are a design addition that can change how your home feels. They create a visual link between rooms while keeping the practicality of separate spaces, and borrow light to brighten dark spaces. Plan them before you build or renovate, so furniture is planned around them, and any structural support can be calculated.
Are internal windows a good idea?
Yes, in the right place. As one of the biggest advantages of internal glazing is its ability to share light between spaces, I try to work them into house designs where a room has little daylight, or a rear extension leaves a dark area in the middle of the house.
Internal glazing also helps to keep the line of sight between rooms, making the house feel larger and creating interesting interior views. It allows you to maintain the flow of the home while keeping functional divisions between areas.
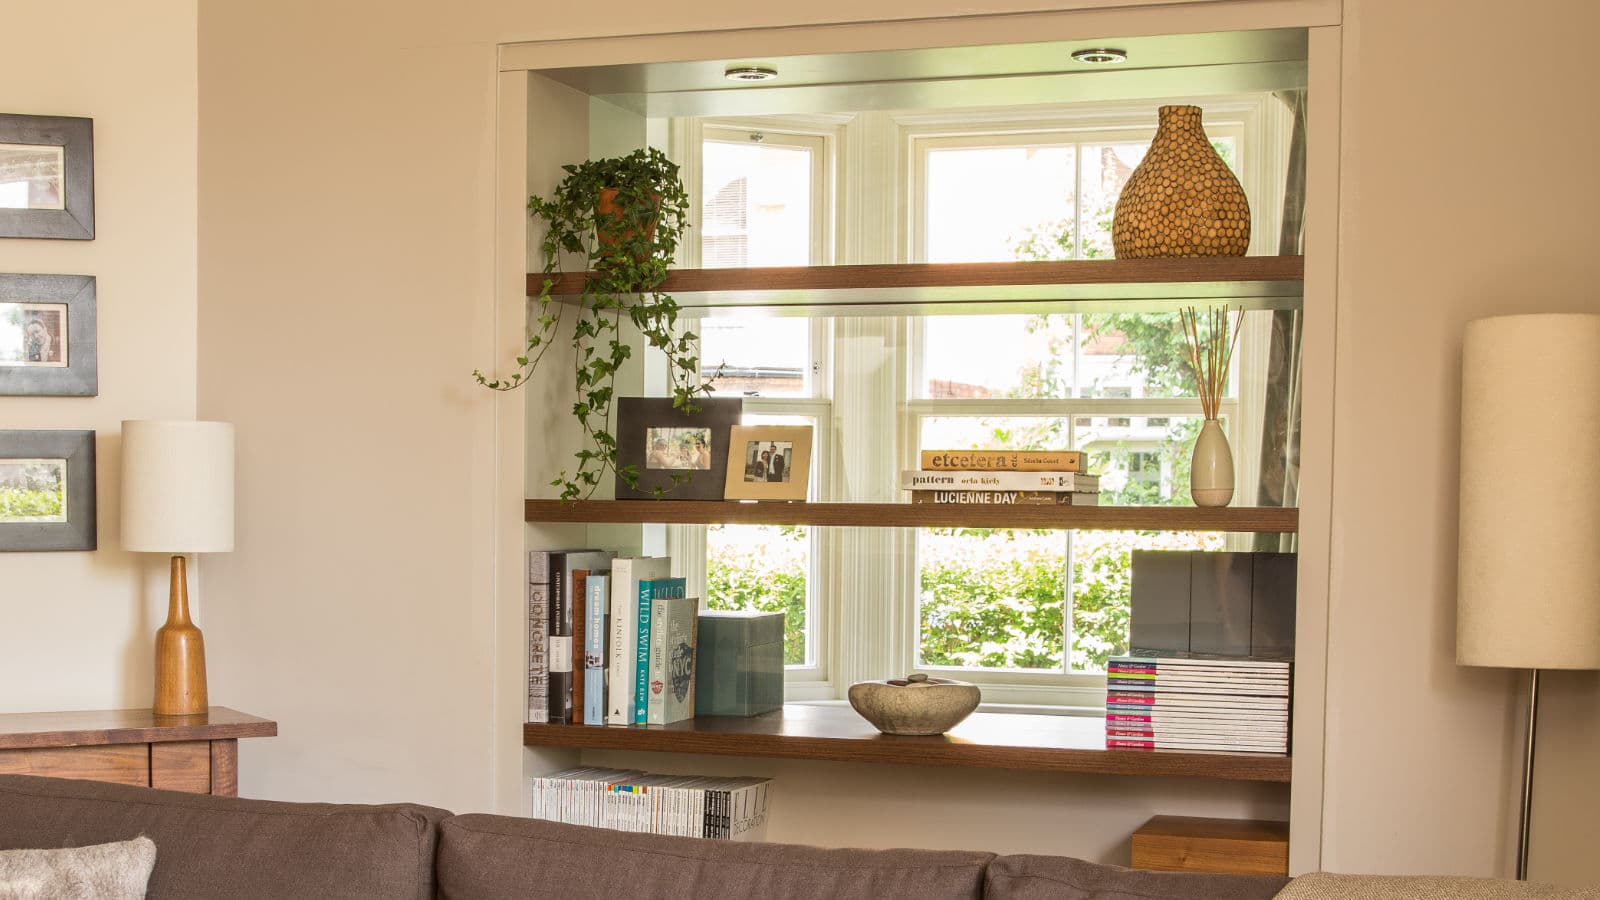
They can stop rooms from feeling isolated, acting as a visual connection. In my home I have a glazed bookcase between my office and the living room. It allows the light in and creates more interest in both rooms, with the glass providing more effective sound protection than glazed doors would have.
Some areas to consider to make sure glazing inside your home is right for you:
- Sound will travel more than a solid wall, so if this is important to you, consider acoustic laminated glass.
- Cleaning needs a little planning. If your internal glazing is high, make sure you can reach it safely to clean, and if you have small children, expect a few sticky finger marks.
- Recessed or integrated blinds may be needed if you want to be able to create darkness in one room, as otherwise the light will bleed through in the evenings.
- Privacy needs to be carefully considered. The placement and size of the glazing can often overcome this. Obscured or privacy glass can also be helpful in some rooms, but be aware that shadows will still be visible through obscured glass.
Where do internal windows work best?
A dark room in the middle of the house. Extensions can create dark zones in the centre of your home, and a glazed panel solves this by borrowing light.
Dark corridors or staircases. Adding glazing can create a sense of openness and allow light to spill through what might otherwise be a dark corridor.
Rooms where you want quiet but not isolation. Internal glazing is great for spaces where you want privacy and quiet, but don't want to feel disconnected from the rest of the living spaces.
A playroom. Children can see what's going on, you can see them. A partially glazed wall can be a great solution to create some zoning and a separate space for toys and playthings to go, without losing connection and visibility.
With all these spaces, think about sight lines, as being able to see into the next space has downsides as well as advantages. Toys on show in a playroom can often be solved by the positioning of the glazing, and if you want privacy from your front door, make sure this is noted as a priority when the layout is planned.
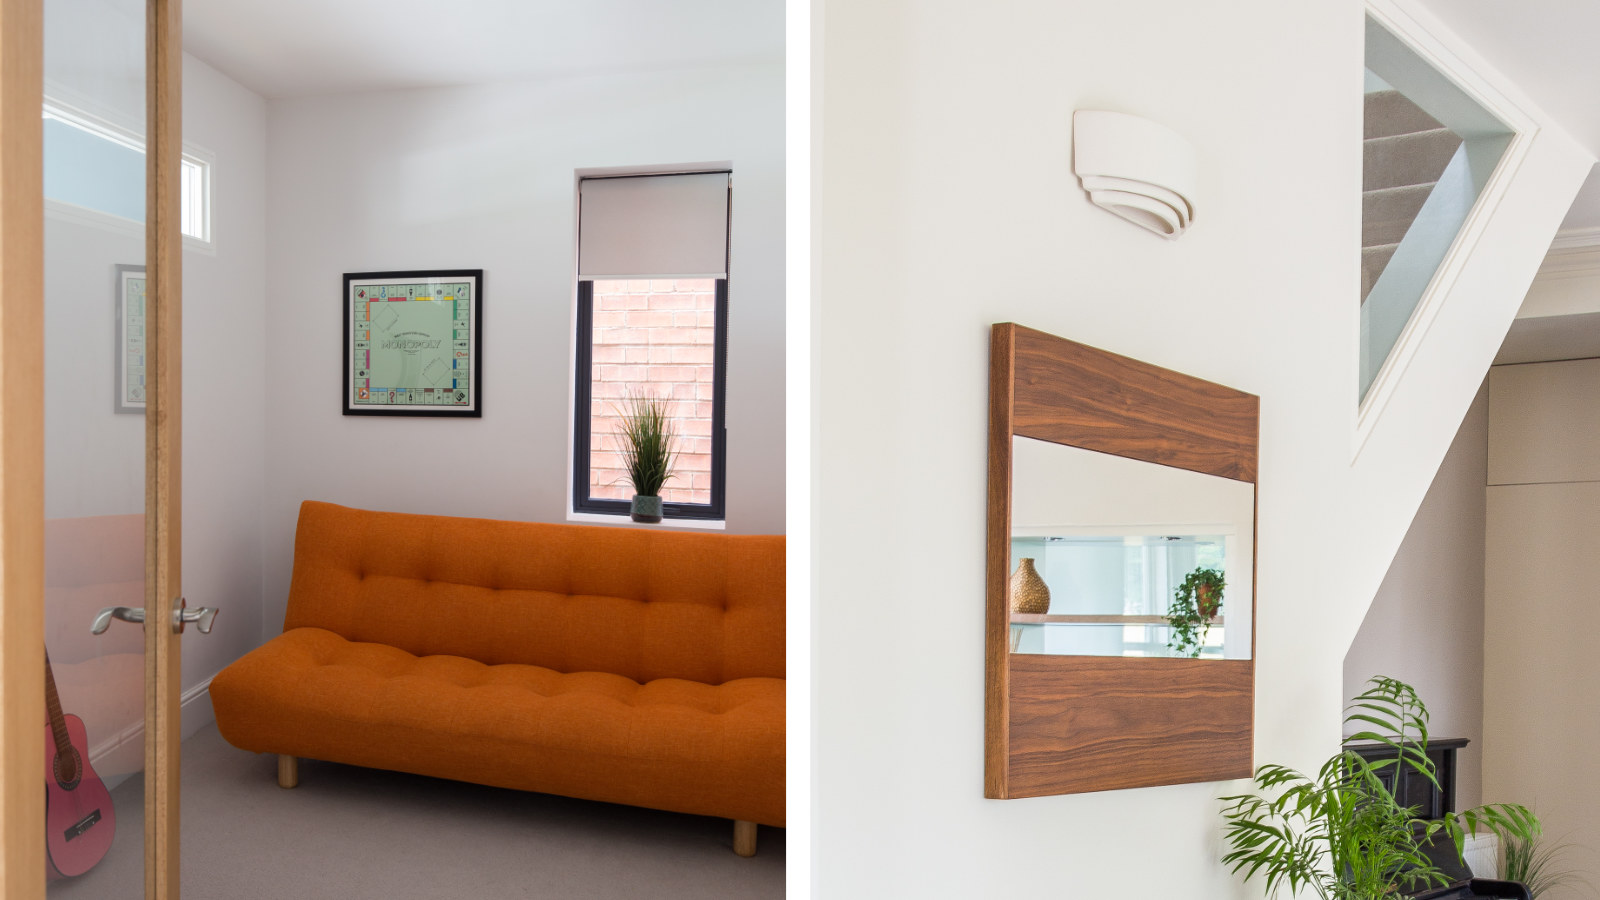 These examples of internal windows, the high letterbox and triangular window, both added much needed light in these homes, and were a relatively inexpensive addition
What types of internal window are there?
There are many creative ways to incorporate glazing into your home. Here are some I've used in projects:
- Full height wide glazed screens to really open up a room
- Slim panels of glass ideal if you don't want to take up too much wall space
- High letterbox windows to allow furniture to sit on both sides
- A window shaped to fit the architecture, for example in the stairs
- Glazing above a solid door, sometimes called a transom window or fanlight
- Joinery to separate rooms with glazing incorporated
I've focused on fixed glazing here, but internally glazed doors can also be a great way to add light if you need access through that wall.
What needs deciding before you build?
Ensure that you plan your internal glazing early, and that it complies with building regulations. Check with your architect if your internal glazing needs to be fire rated, as this may impact the design options available to you. Also consider whether safety glass is required, especially if glazing is in critical locations such as low down or next to doors.
An opening in a structural wall needs to be supported above by a lintel or steel, so it goes on the architect's plans for the structural engineer to calculate the support needed.
If you would like to be able to close off the glass with blinds, consider how this will work before you build. Recessed blinds need to be incorporated above the window, and integrated blinds will need to be specified when the window is being ordered. They may only be available from a more limited number of suppliers, possibly increasing the cost.
Finally, think about the sill height. For large openings, decide whether the glazing should go down to the floor, or whether you would prefer to have a low sill to sit on or to use as a ledge with storage below.
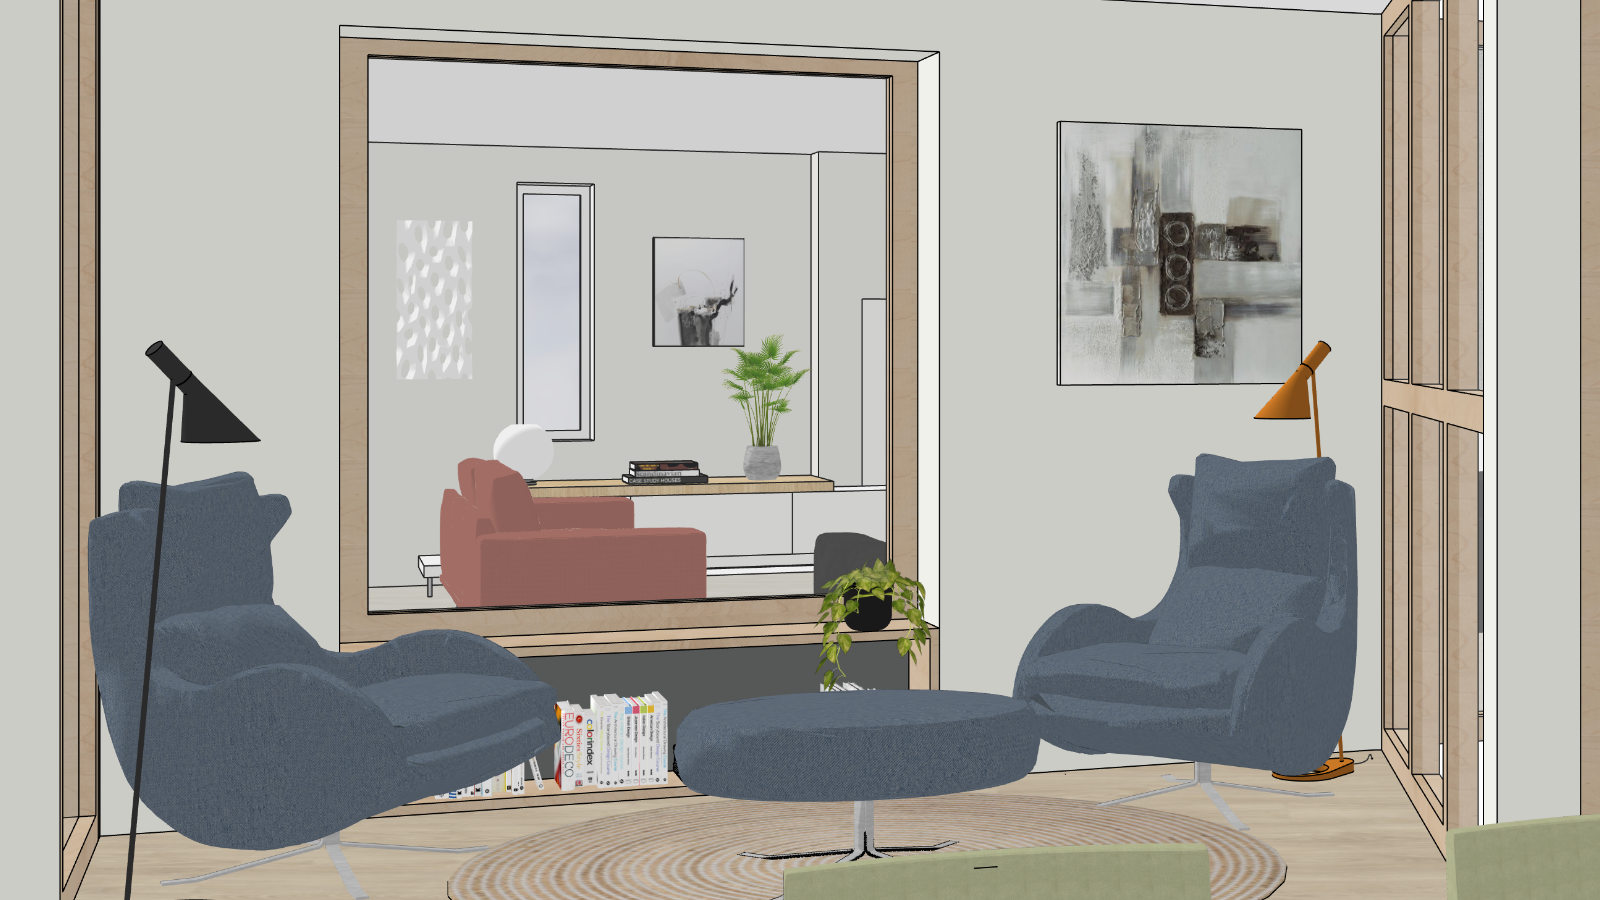 In this 3D design, the internal glazed window between a snug and the living room has space for books below and a useful ledge above
Frequently asked
Can you have an internal window in a bedroom?
You can, but it's important to consider placement and glazing type. A high letterbox window, or a window above a solid door, may give enough light without causing privacy issues. Obscured glass could also be an option, particularly between a bedroom and an ensuite, although bear in mind that shadows show through when a light is on in one space. A blind recessed into the plasterwork above the window can solve this discreetly. Privacy glass, which switches from clear to frosted at the flick of a switch, is another option.How much do internal windows cost?
This is a real range, and the main things impacting it are regulations and structural implications. A small window in a stud wall will cost much less than a wall of glazing in a structural wall in an open plan space. I would always include what you would ideally like when working up concept designs with your architect or interior designer, then get ballpark costs so there are no surprises. Sometimes it's worth waiting for. On our build, we planned the gap for a double sided glazed bookcase from the start, then waited three years to fit the joinery while we saved up for it. Even though a wall would have been a lot cheaper, it just wouldn't have been the same.